About This Home
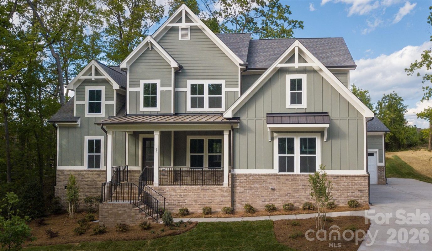
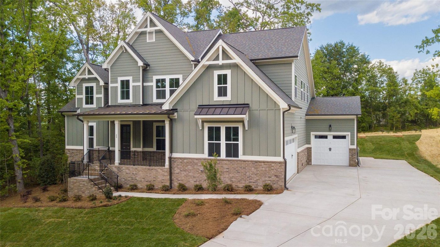
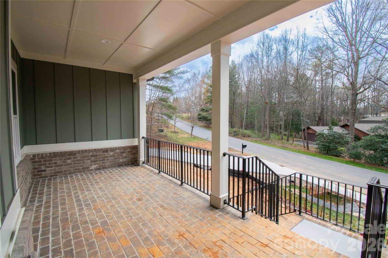
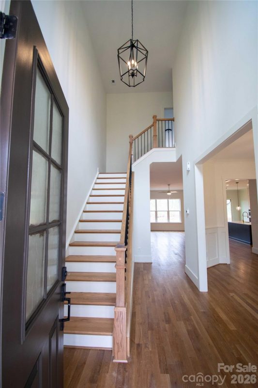
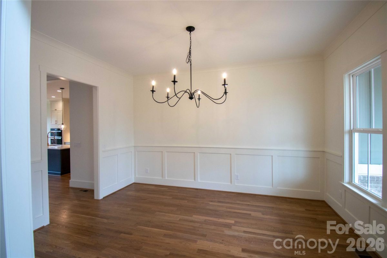
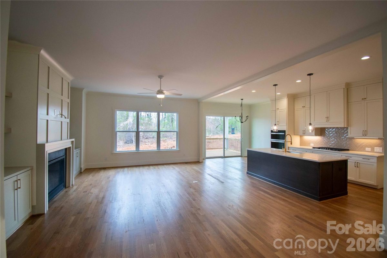
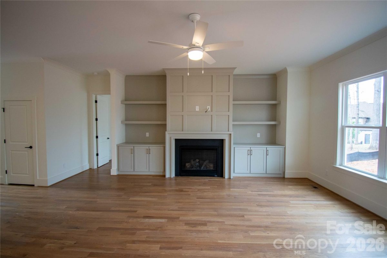
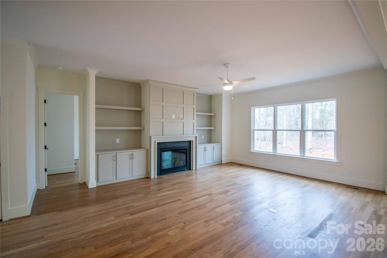
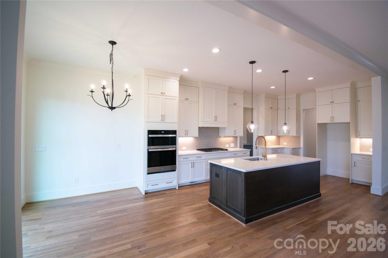
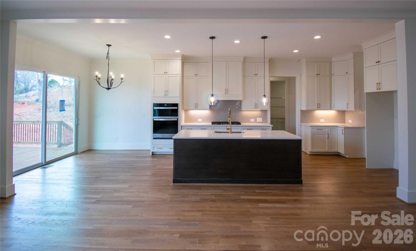
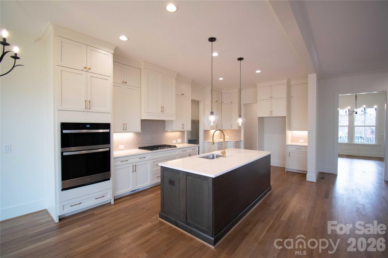
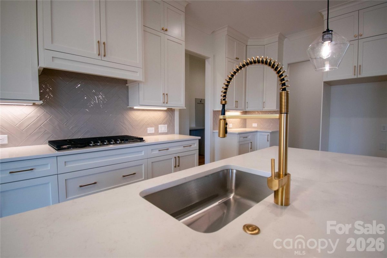
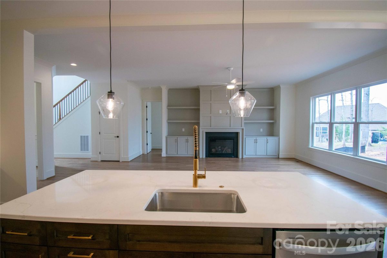
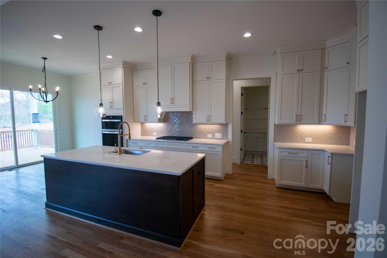
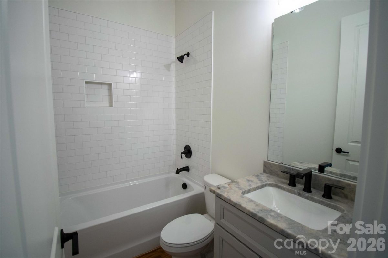
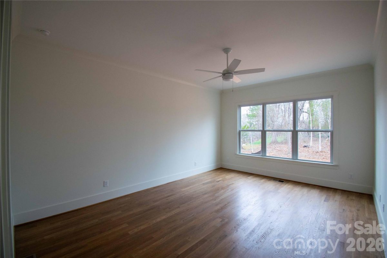
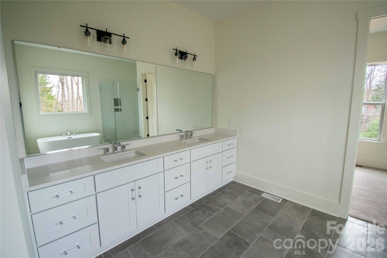
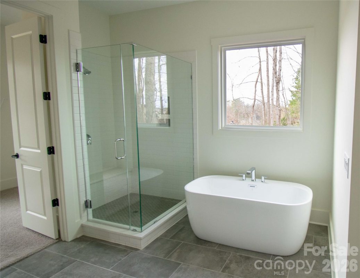
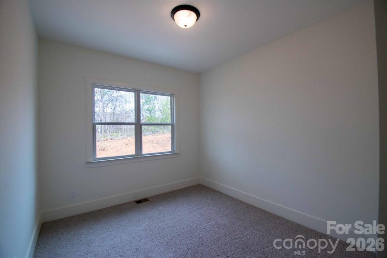
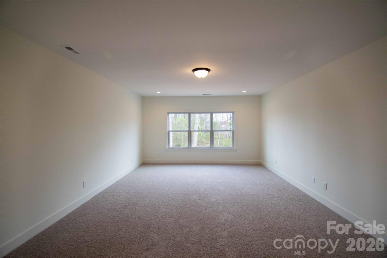
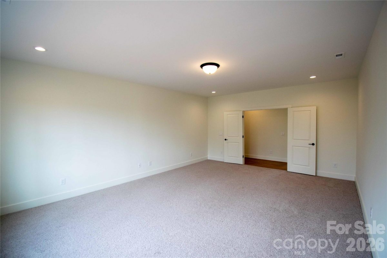
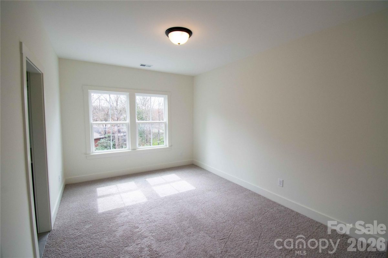
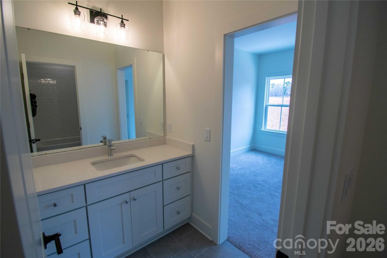
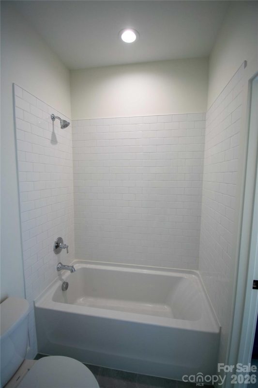
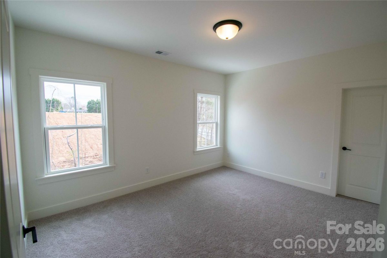
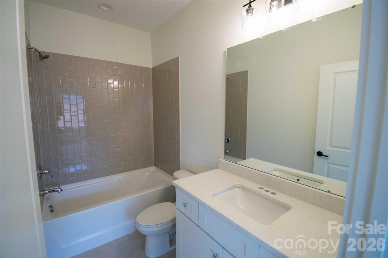
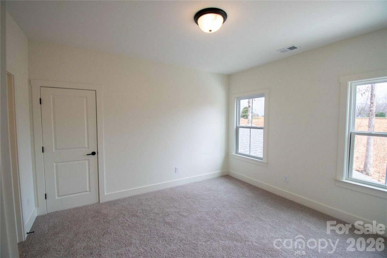
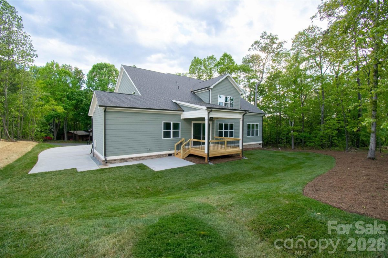
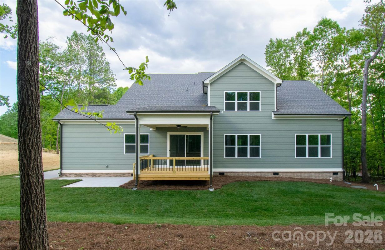
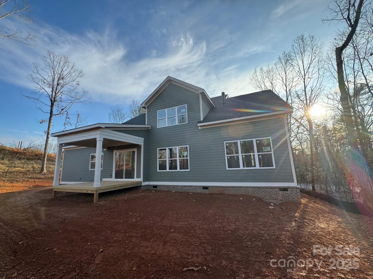
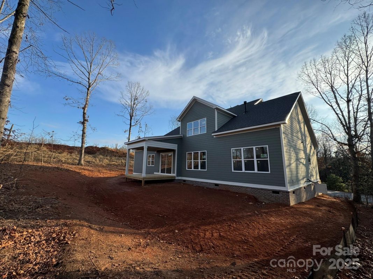
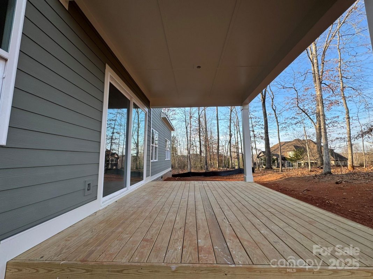
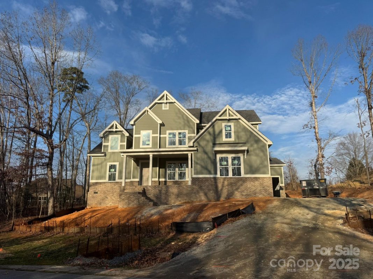
Discover timeless elegance in the Tiburon plan, offering 5 bedrooms, 4 baths, and curated luxury throughout. Enjoy 10' ceilings on the main level, site-finished hardwood flooring, and a chef’s kitchen complete with walk-in pantry. The open family room features a fireplace with built-ins, flowing seamlessly into the dining area for effortless entertaining. The main floor includes the primary suite plus a guest suite with a full bath—ideal for visitors or extended family living. Upstairs, you’ll find additional bedrooms with walk-in closets, including a private suite. A covered porch overlooking wooded views completes this thoughtfully designed home, blending comfort and sophistication at every turn.
Gallery