
4405 Ryker Road Cumming GA 30041
Homesite 5 at Arden on Lanier
4 Bedrooms
3.5 Bathrooms
2,859 sqft
3 Car Garage
About This Home
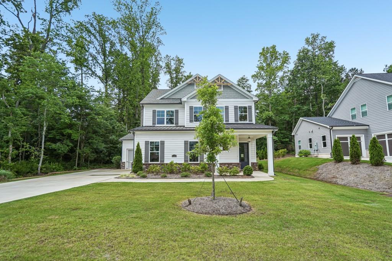
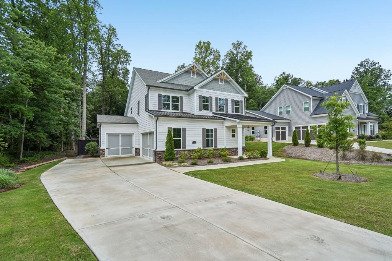
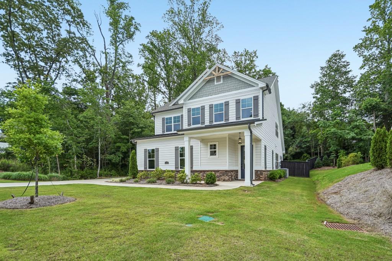
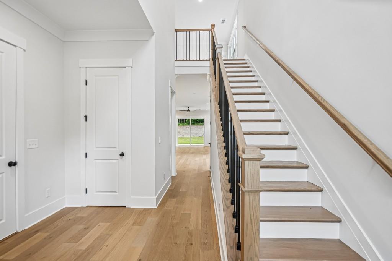
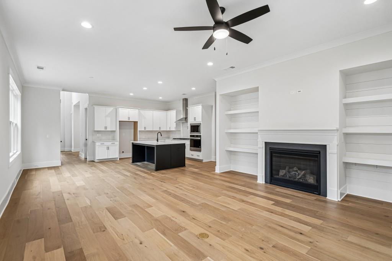
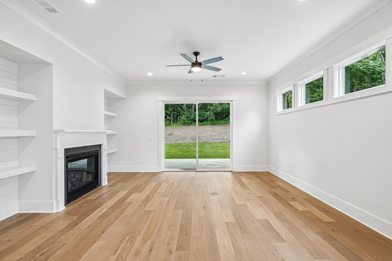
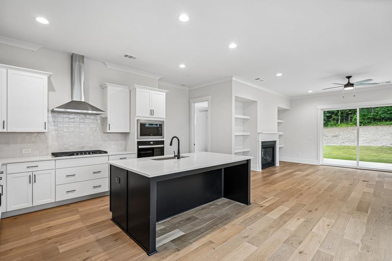
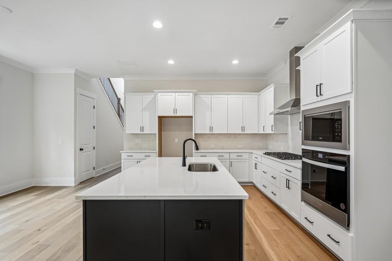
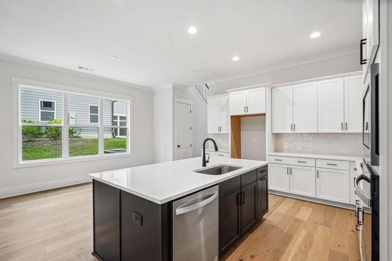
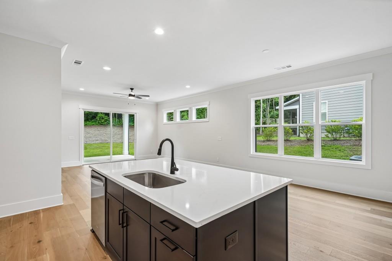
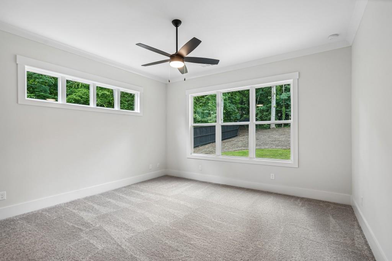
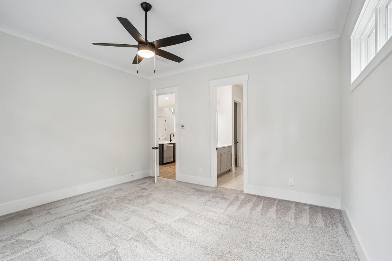
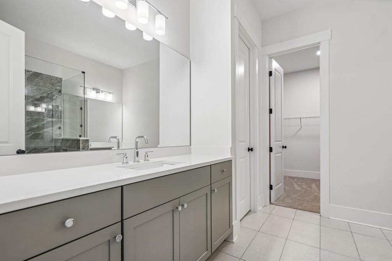
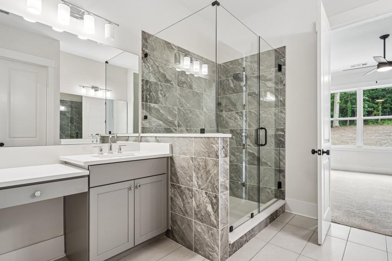
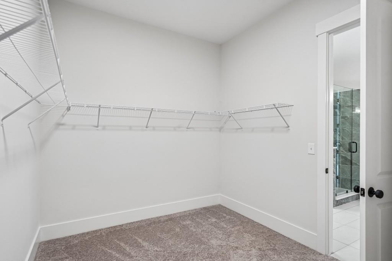
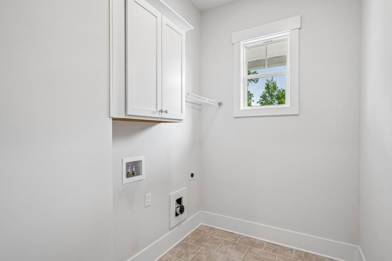
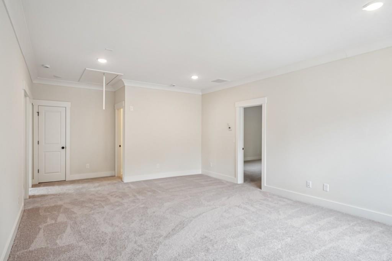
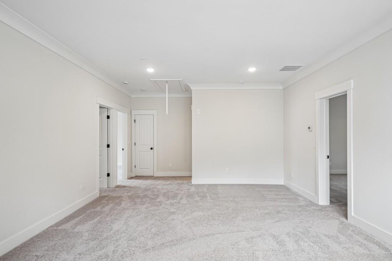
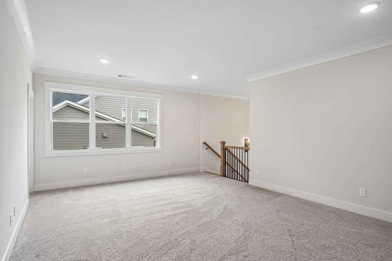
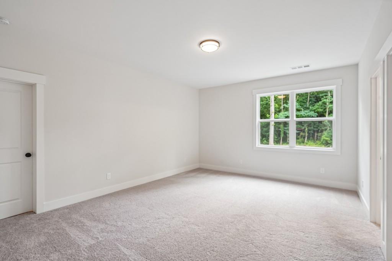
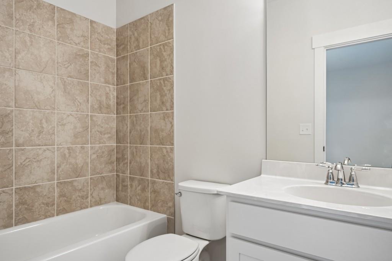
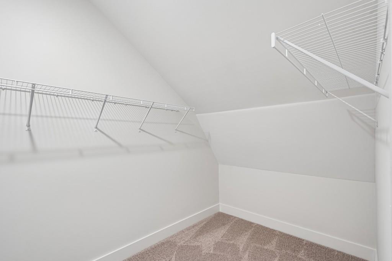
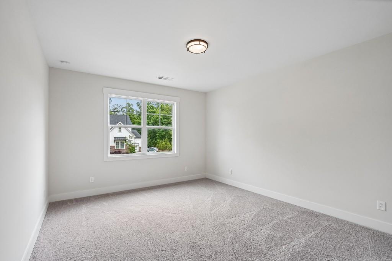
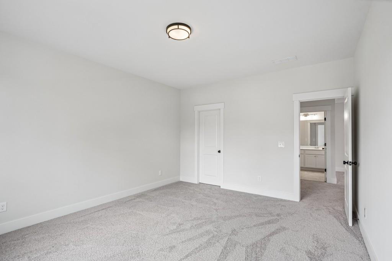
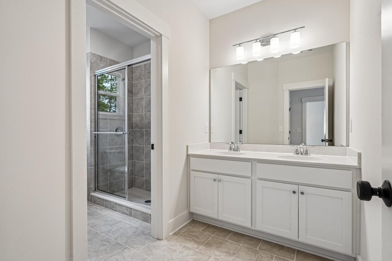
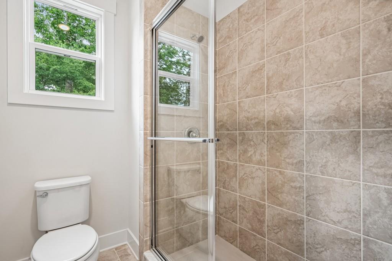
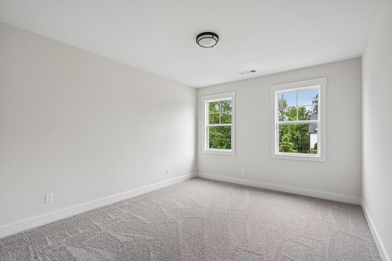
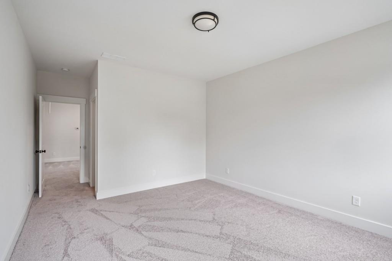
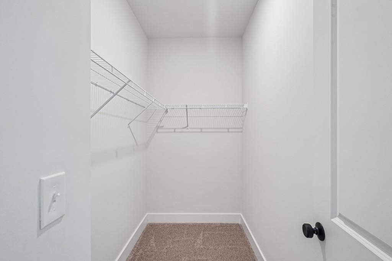
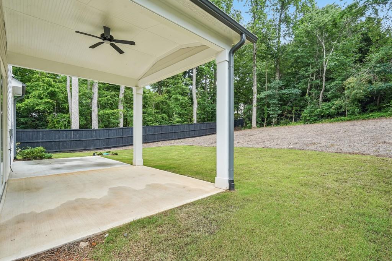
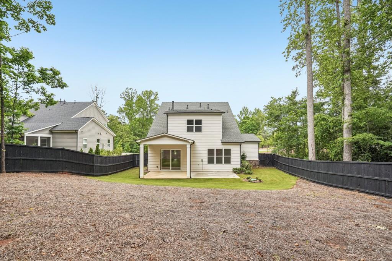
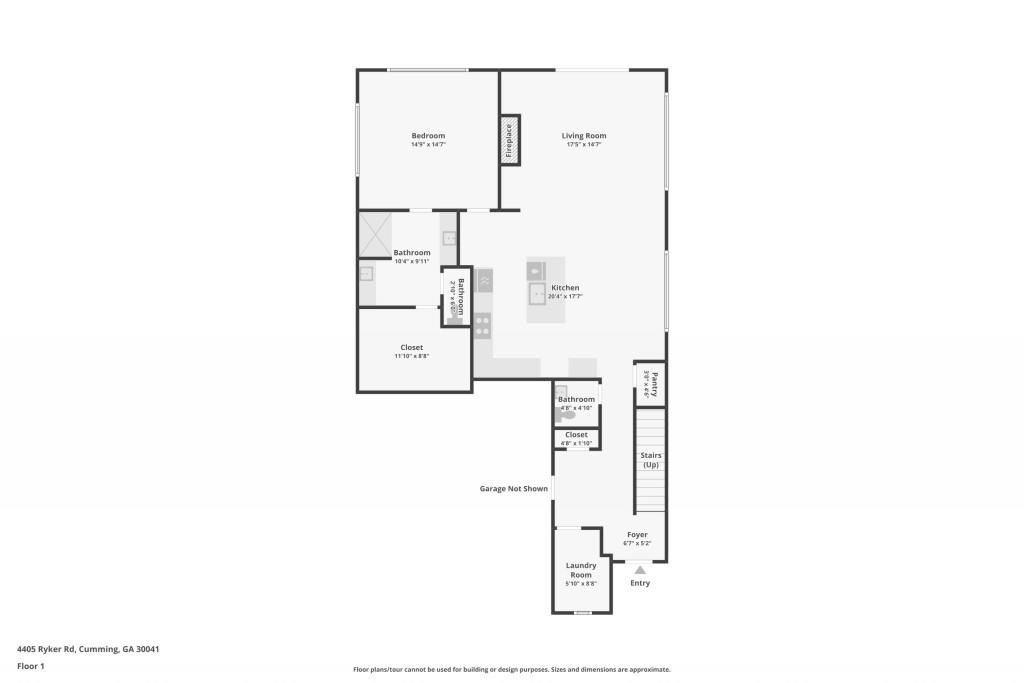
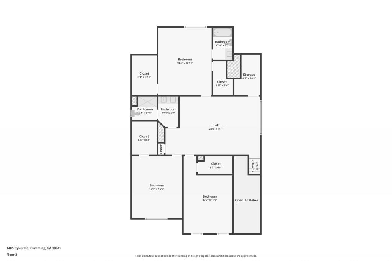
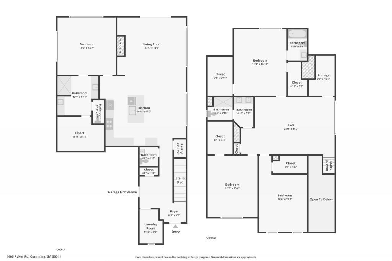
The Manor Plan built by Peachtree Residential Properties. Quick Move-in! This home has a main-level primary suite, three-car garage, and fenced backyard on a 0.66-acre homesite! This four-bedroom, three-and-a-half-bath home offers 2,859 square feet with an upstairs loft and generous storage. A two-story foyer, oak stair treads, and metal balusters create a welcoming entrance. The family room features a gas fireplace and custom built-ins with shiplap accents, opening to a kitchen with quartz countertops, stainless steel appliances, designer backsplash, and walk-in pantry. A sliding glass door leads to the covered patio and backyard enclosed by a six-foot stained wood privacy fence with a gate. The main-level primary suite features a tiled shower with a bench, niche, and frameless glass enclosure, dual vanities with a dedicated makeup area, and a spacious walk-in closet. The laundry room is conveniently located on the main level. Upstairs, a large loft provides space for a second living area, office, or media room, along with a generous storage closet. Three additional bedrooms feature walk-in closets, including an oversized bedroom with two walk-in closets and a private bath. The remaining two bedrooms share a bath with a walk-in shower. Enjoy flexible living space and a location near Lake Lanier, shopping, dining, and GA 400.
Gallery











Visit & Contact
Plan a Visit
4510 Aiden Way
Cumming, GA 30041
Get Directions
Hours
Tuesday - Saturday: 10am - 6pm
Monday: By Appointment Only
Sunday: 1pm - 6pm
Contact Us Online