
3380 Hillshire Drive Cumming GA 30028
Homesite 13 at Hillshire
4 Bedrooms
3.5 Bathrooms
2,833 sqft
2 Car Garage
About This Home
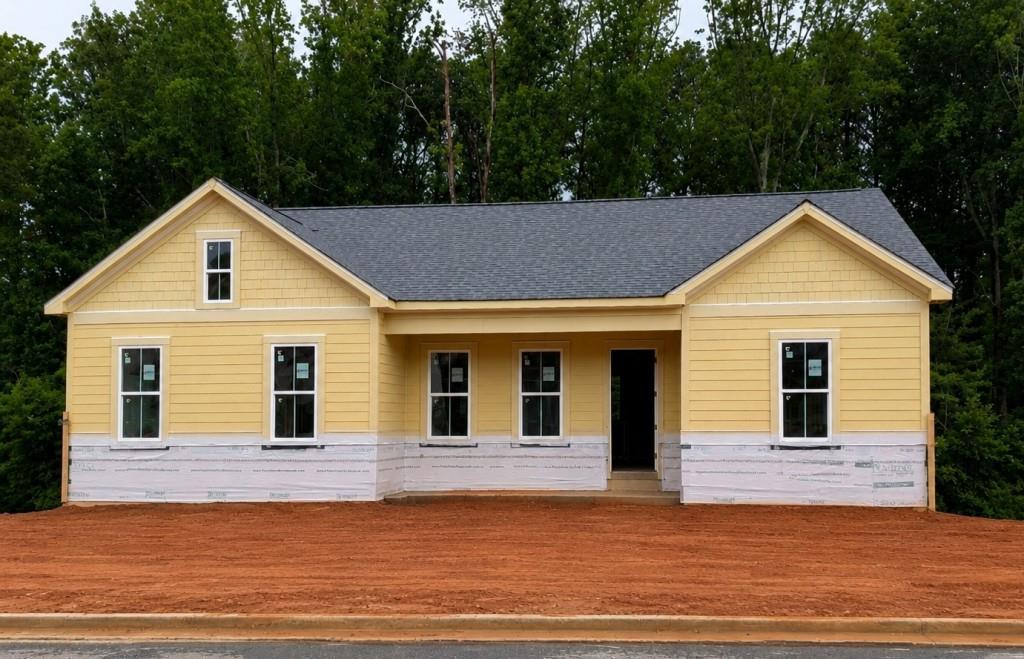
The Columbus plan built by Peachtree Residential Properties. "Quick Move-In" NEW PRICE! This hard to find ranch plan with a fully finished basement offers the perfect combination of main-level living and space for entertaining. Now offered at $698,500 following a $66,500 price reduction. A welcoming rocking chair front porch leads into a wide foyer, with a formal dining room that also makes an ideal home office. The open-concept family room features a 42" direct vent fireplace with custom built-ins and flows into the well-appointed kitchen with a large island, quartz countertops, stainless steel appliances, and an oversized walk-in pantry. The breakfast area overlooks the covered deck with a peaceful, tree-lined view. The spacious primary suite easily accommodates large furniture and includes a spa-inspired bath with double vanities, a frameless glass shower, soaking tub and a generous walk-in closet. Engineered hardwood flooring extends throughout the main living areas. A mudroom and powder room are conveniently located off the side-entry two-car garage. The finished terrace level offers a large family room, media room, three secondary bedrooms, and two full baths. One bedroom includes a private bath and walk-in closet, while the other two share a full bath. There is access to the outside off the terrace level onto a covered patio adding to another great outdoor living space. Hillshire is an intimate 20-home community. This home is conveniently close to shopping, dining, and everyday amenities. This house will be ready to close on October 30, 2026.
Gallery











Visit & Contact
Plan a Visit
3310 Hillshire Drive
Cumming, GA 30028
Get Directions
Hours
Monday - Wednesday, Friday & Saturday: 10am - 6pm
Thursday: By Appointment Only
Sunday: 1pm - 6pm
Contact Us Online