
3405 Hillshire Drive Cumming GA 30028
Homesite 10 at Hillshire
5 Bedrooms
4 Bathrooms
3,071 sqft
2 Car Garage
About This Home
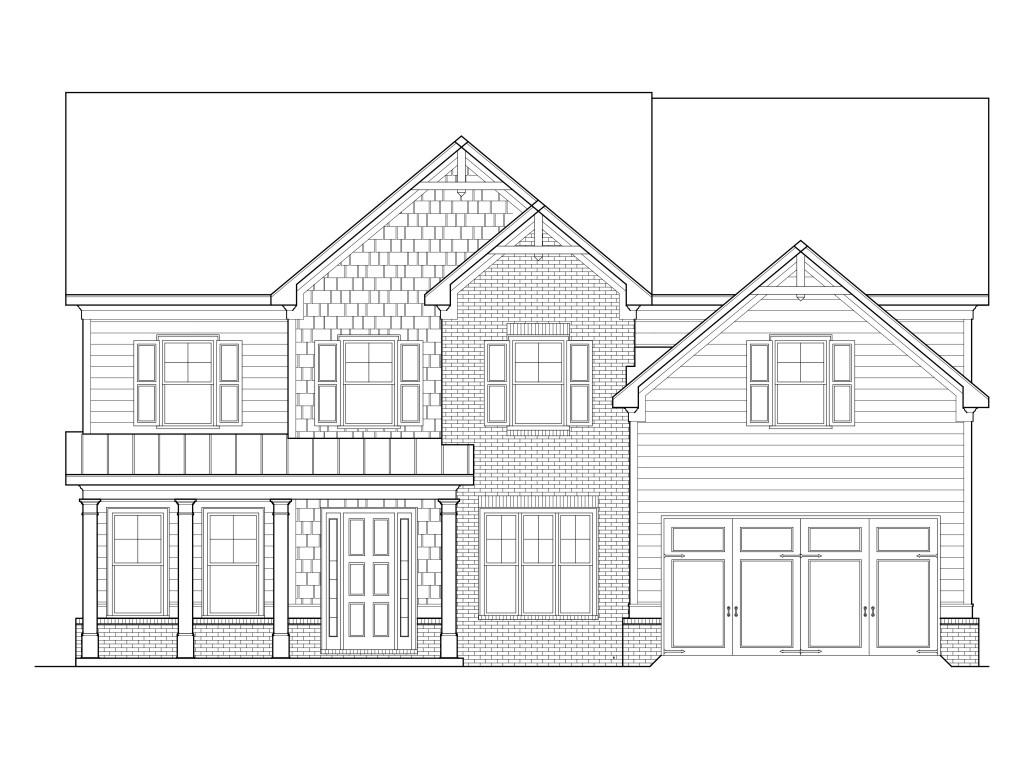
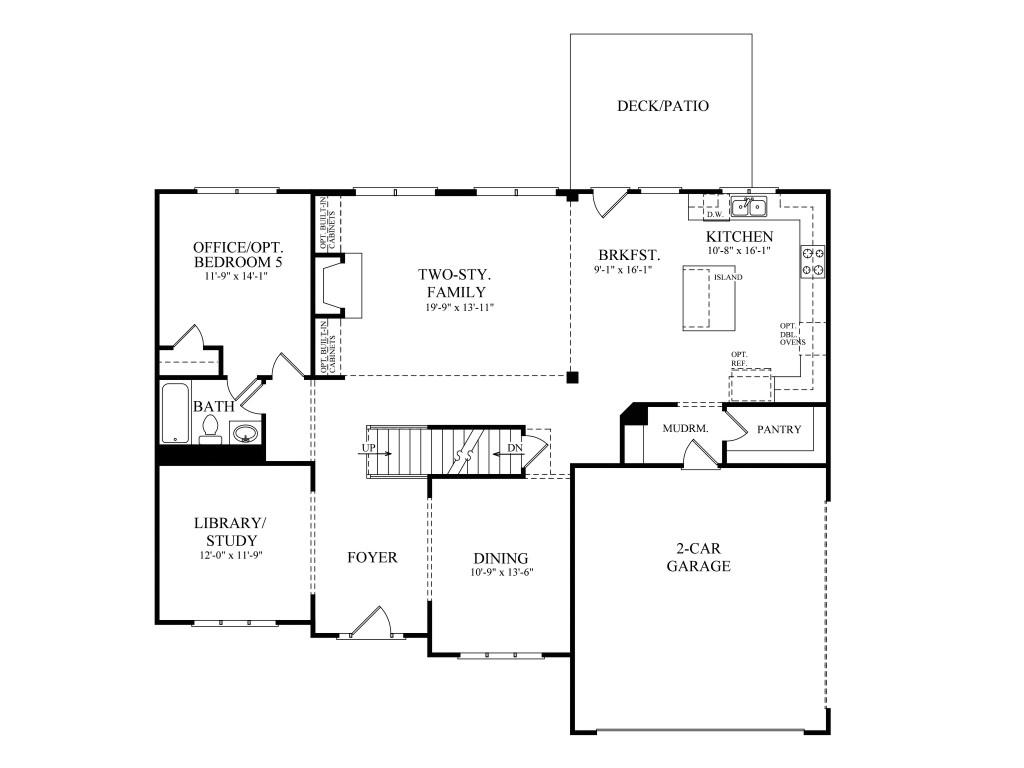
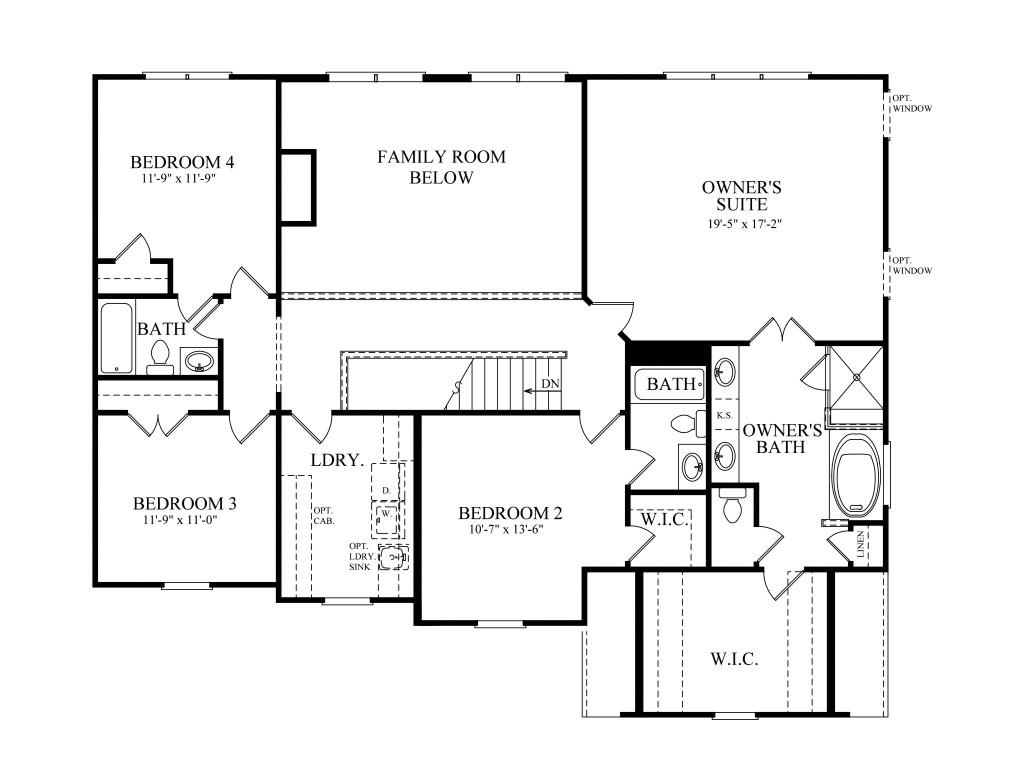
The Hampton plan built by Peachtree Residential. Quick Move In! This home is beautifully situated on a desirable cul-de-sac lot with a spacious backyard. This thoughtfully designed 5-bedroom, 4-bath home features a main-level guest suite with a full bath with a shower and tile surround, making it ideal for visitors, a home office, or multigenerational living. The open-concept layout includes a formal dining room, a flexible living room perfect for a study or sitting area. The dramatic two-story family room has a wall of windows with a 42-inch direct-vent fireplace, built-ins. There is additional recessed lighting in the family room and kitchen. The chef's kitchen overlooks the family room and is equipped with stainless steel appliances, quartz countertops, a gas cooktop, and a vent hood. The walk-in pantry is located off the mudroom. Upstairs, the oversized owner's suite offers a relaxing retreat with a spa-inspired bath featuring a frameless glass shower with bench, soaking tub, double vanities, and a large walk-in closet. Three additional bedrooms, two full baths with showers with frameless glass are convenient to the upstairs laundry room with a utility sink and cabinets. An open catwalk overlooking the family room completes the second level. Enjoy outdoor living on the covered patio with a view of the backyard-perfect for entertaining, relaxing, or play. Hillshire is a 20 home community just 5 miles from Downtown where there is shopping and dining and is convenient to 400. Proposed closing date September 15, 2026.
Gallery





































Visit & Contact
Plan a Visit
3310 Hillshire Drive
Cumming, GA 30028
Get Directions
Hours
Monday - Wednesday, Friday & Saturday: 10am - 6pm
Thursday: By Appointment Only
Sunday: 1pm - 6pm
Contact Us Online